Olympia Review Board OKs West Bay Yards design, but with conditions. 1 member says ‘no’
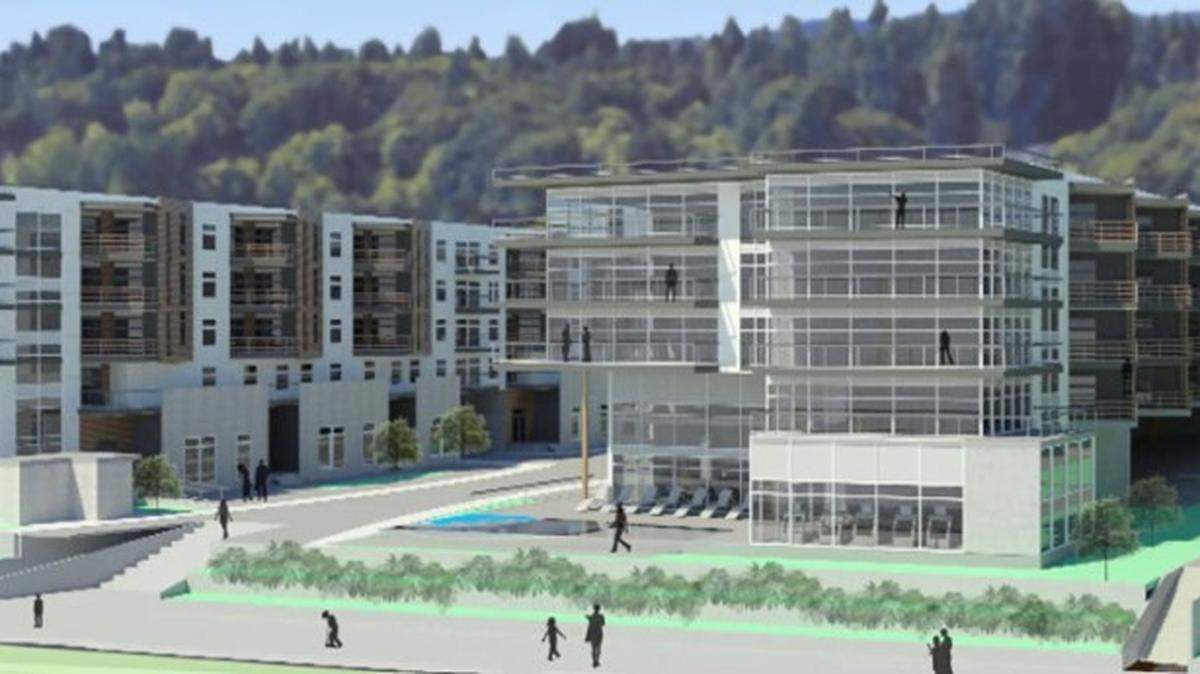
West Bay Yards, the 478-unit mixed-use development that has been proposed on Budd Inlet’s West Bay, continues to advance through the city of Olympia’s development process after the Design Review Board, an advisory body, recommended its design, but with conditions.
The board on Thursday spent close to 90 minutes hearing from city staff, the architect and each other before making their recommendation. One board member, Abigail Twombly, voted against it.
“I have a lot of worries, but not a lot of questions,” she said about the proposal during the meeting.
Many might feel like she does.
The project, which will be spread across five buildings and developed in phases over 15 years, was first proposed in 2021. Since then it has generated more than 300 public comments from residents raising concerns about environmental protections, traffic and the city’s growth strategy, said Principal Planner Nicole Floyd.
But Floyd, who began Thursday’s discussion, also made clear that the city continues to review the project. It currently is in a fourth round of code compliance, plus the city’s site plan review committee continues to check it for compliance in a number of other areas, such as traffic, sewer, water, stormwater, shorelines, height, parking, sea level rise and building codes.
“You name it and we’re doing it,” she said, adding that West Bay Yards also still needs to come before the city’s hearings examiner for a recommendation.
The design review board recommended the following:
▪ The concept plan was approved as proposed.
▪ The site plan and landscaping were approved, but with conditions, including, “add landscaping, artwork and other features to break up large expanses of concrete wall at the parking garage level along the north and south sides of the parking garage.”
▪ The building design was approved, but with more conditions, including, “differentiate the primary public plaza building facades of buildings 2 and 3 to create a more prominent core to the site so that it is clearly special from both the street facade and waterfront. Consider using scaling, color, building materials, canopies, etc.”
Board members also asked questions of Ron Thomas of Thomas Architecture Studios. He has designed a number of high-profile projects in the city and is often called on to speak about them.
One member asked if the project’s “sheer number of units” will include apartments that might be considered affordable housing.
It won’t offer units tied to a median income level, Thomas said, but it will have a range of rents, including what he called “attainable rents” for smaller apartments, such as studio units.
There will be a good mix of those units, he said.
The Design Review Board’s work is not over as far as West Bay Yards is concerned. They also will be gathering again for a detailed design conversation, according to comments made at the meeting.
West Bay Yards is on the former Hardel Plywood site, which burned to the ground in the mid-1990s. The address for the mixed-use proposal is 1210 West Bay Drive.